Urban Design, Architecture, Landscape
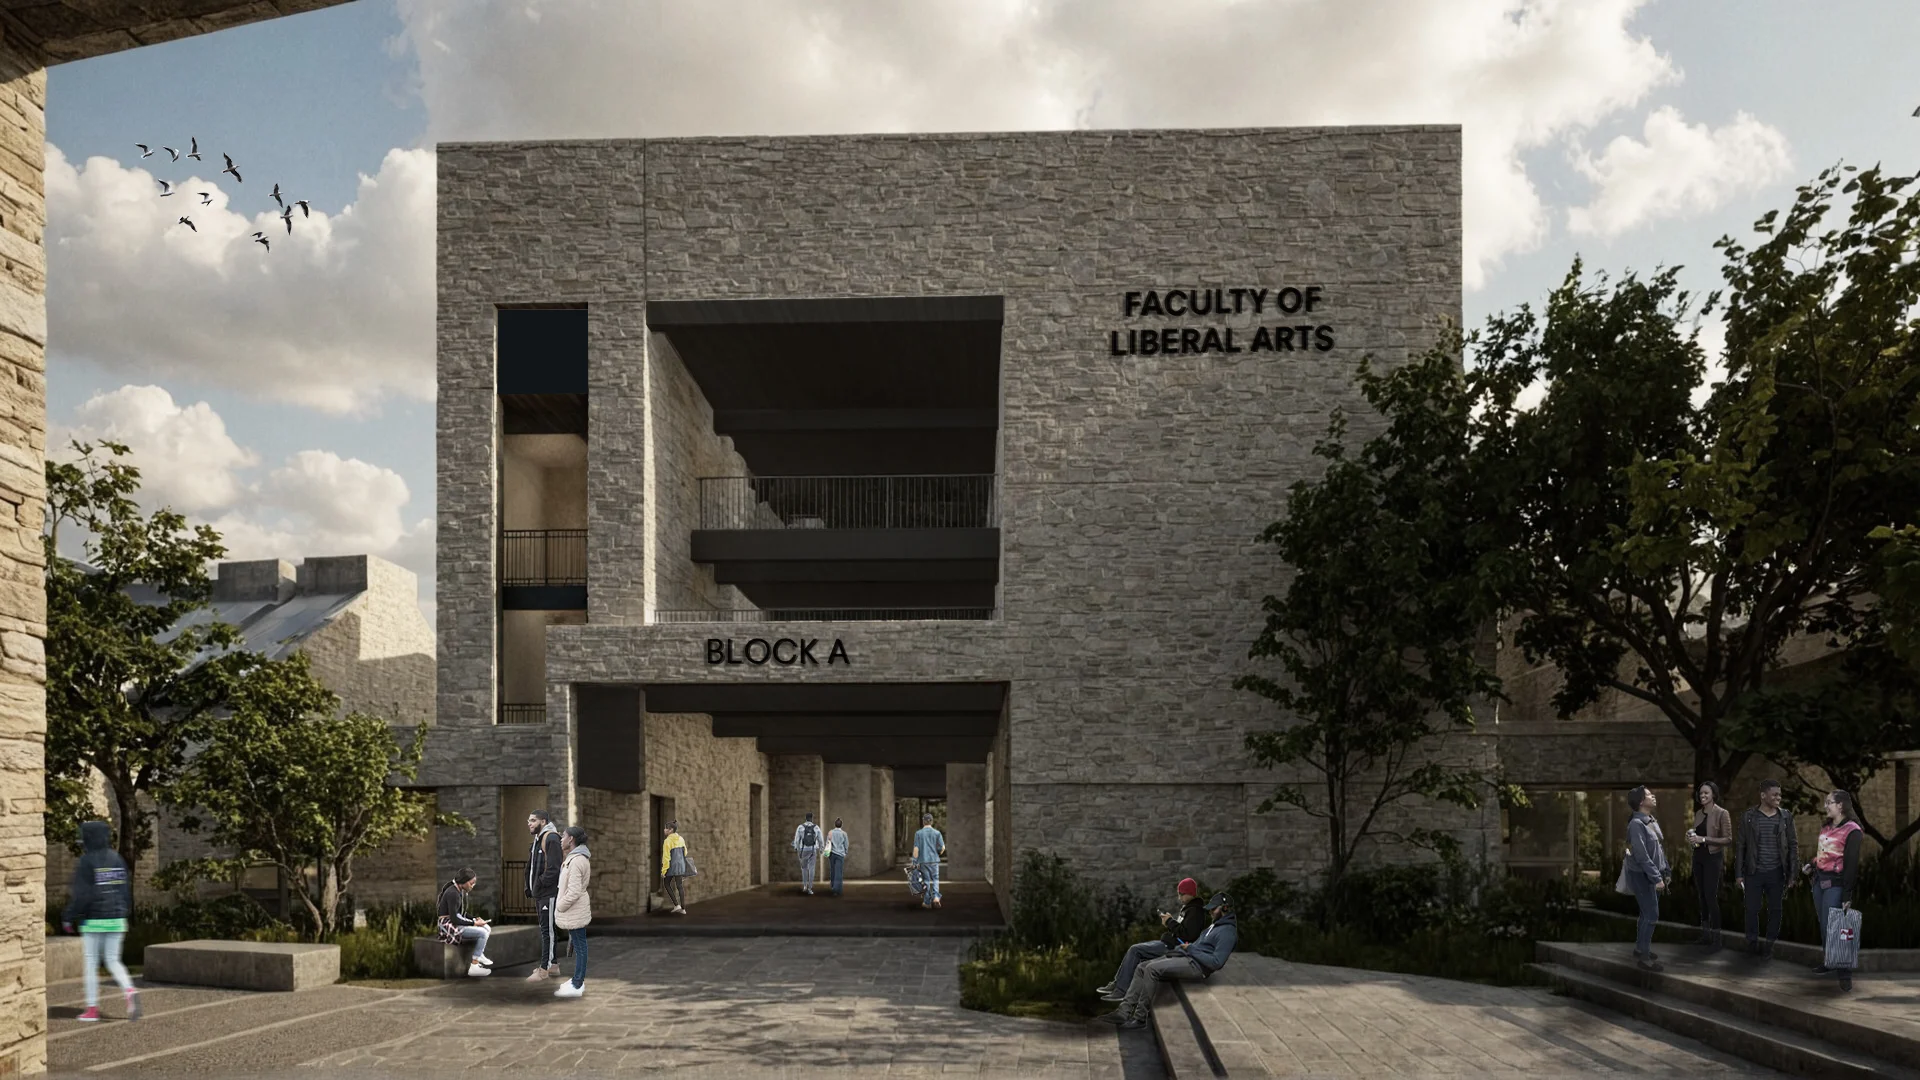
Vagad University
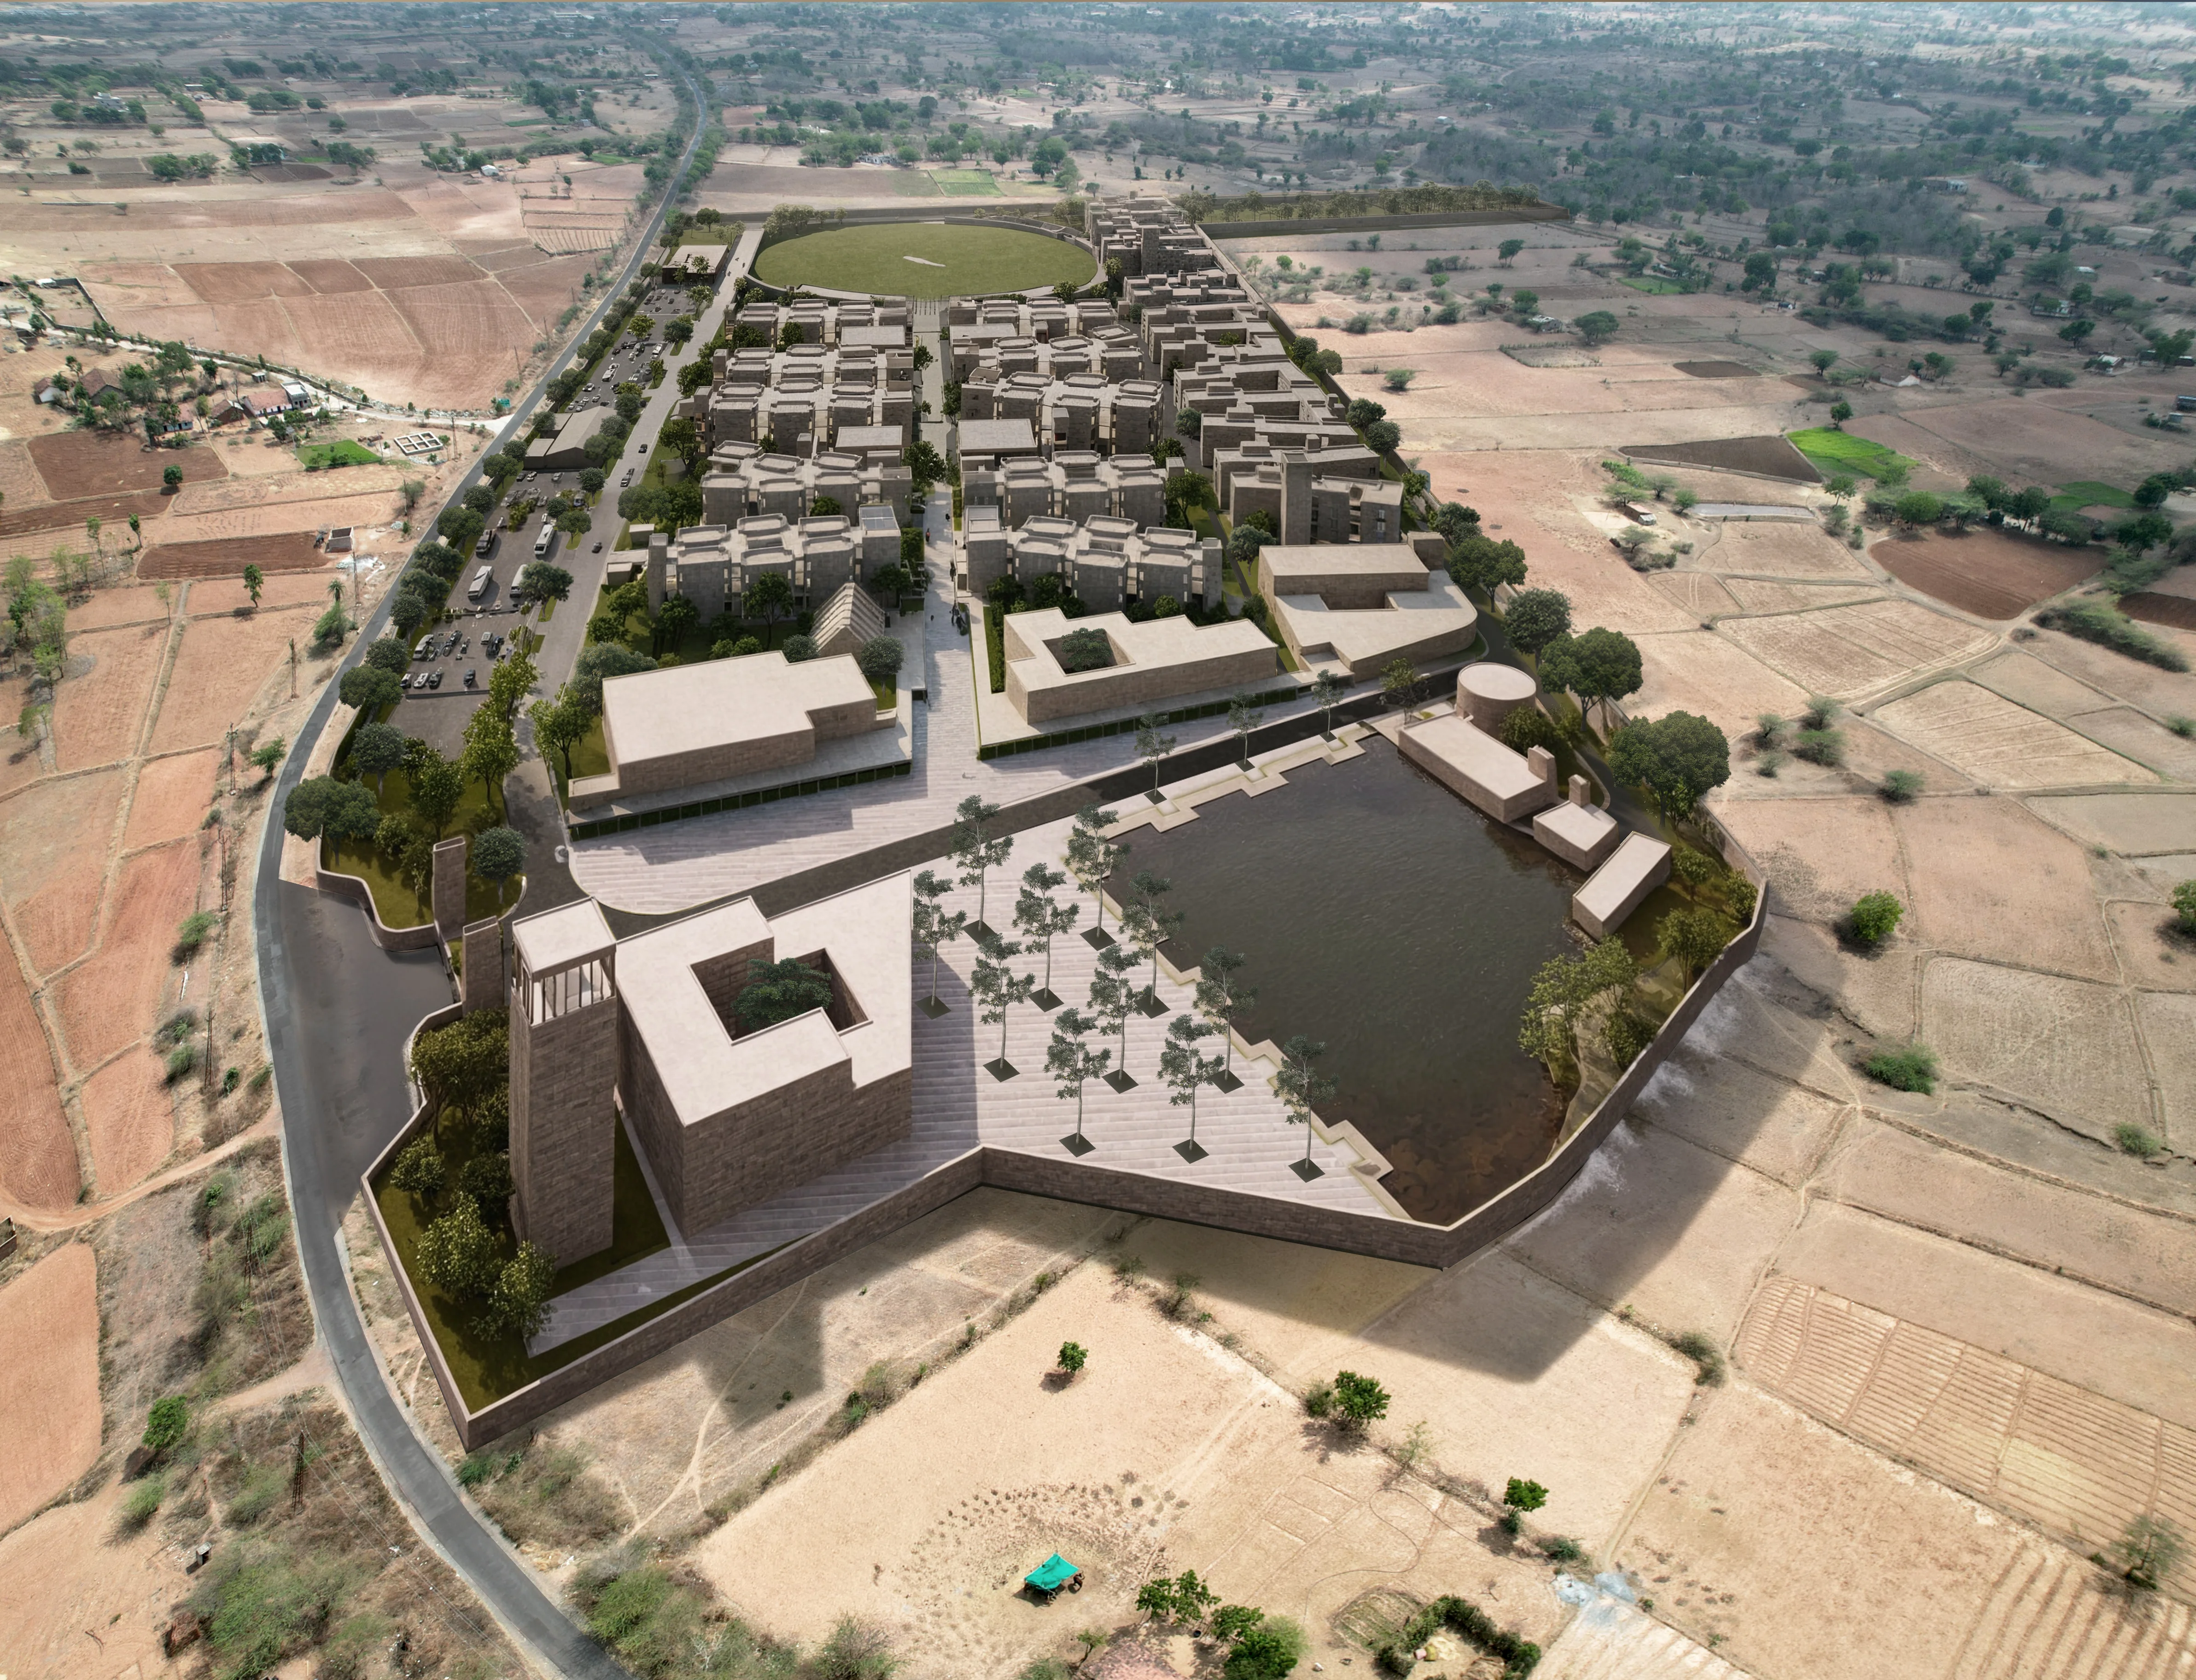
Our approach to the campus begins with listening to the land - its contours, trees, and water. These site constants quietly shape the masterplan, allowing the campus to emerge naturally from its setting.
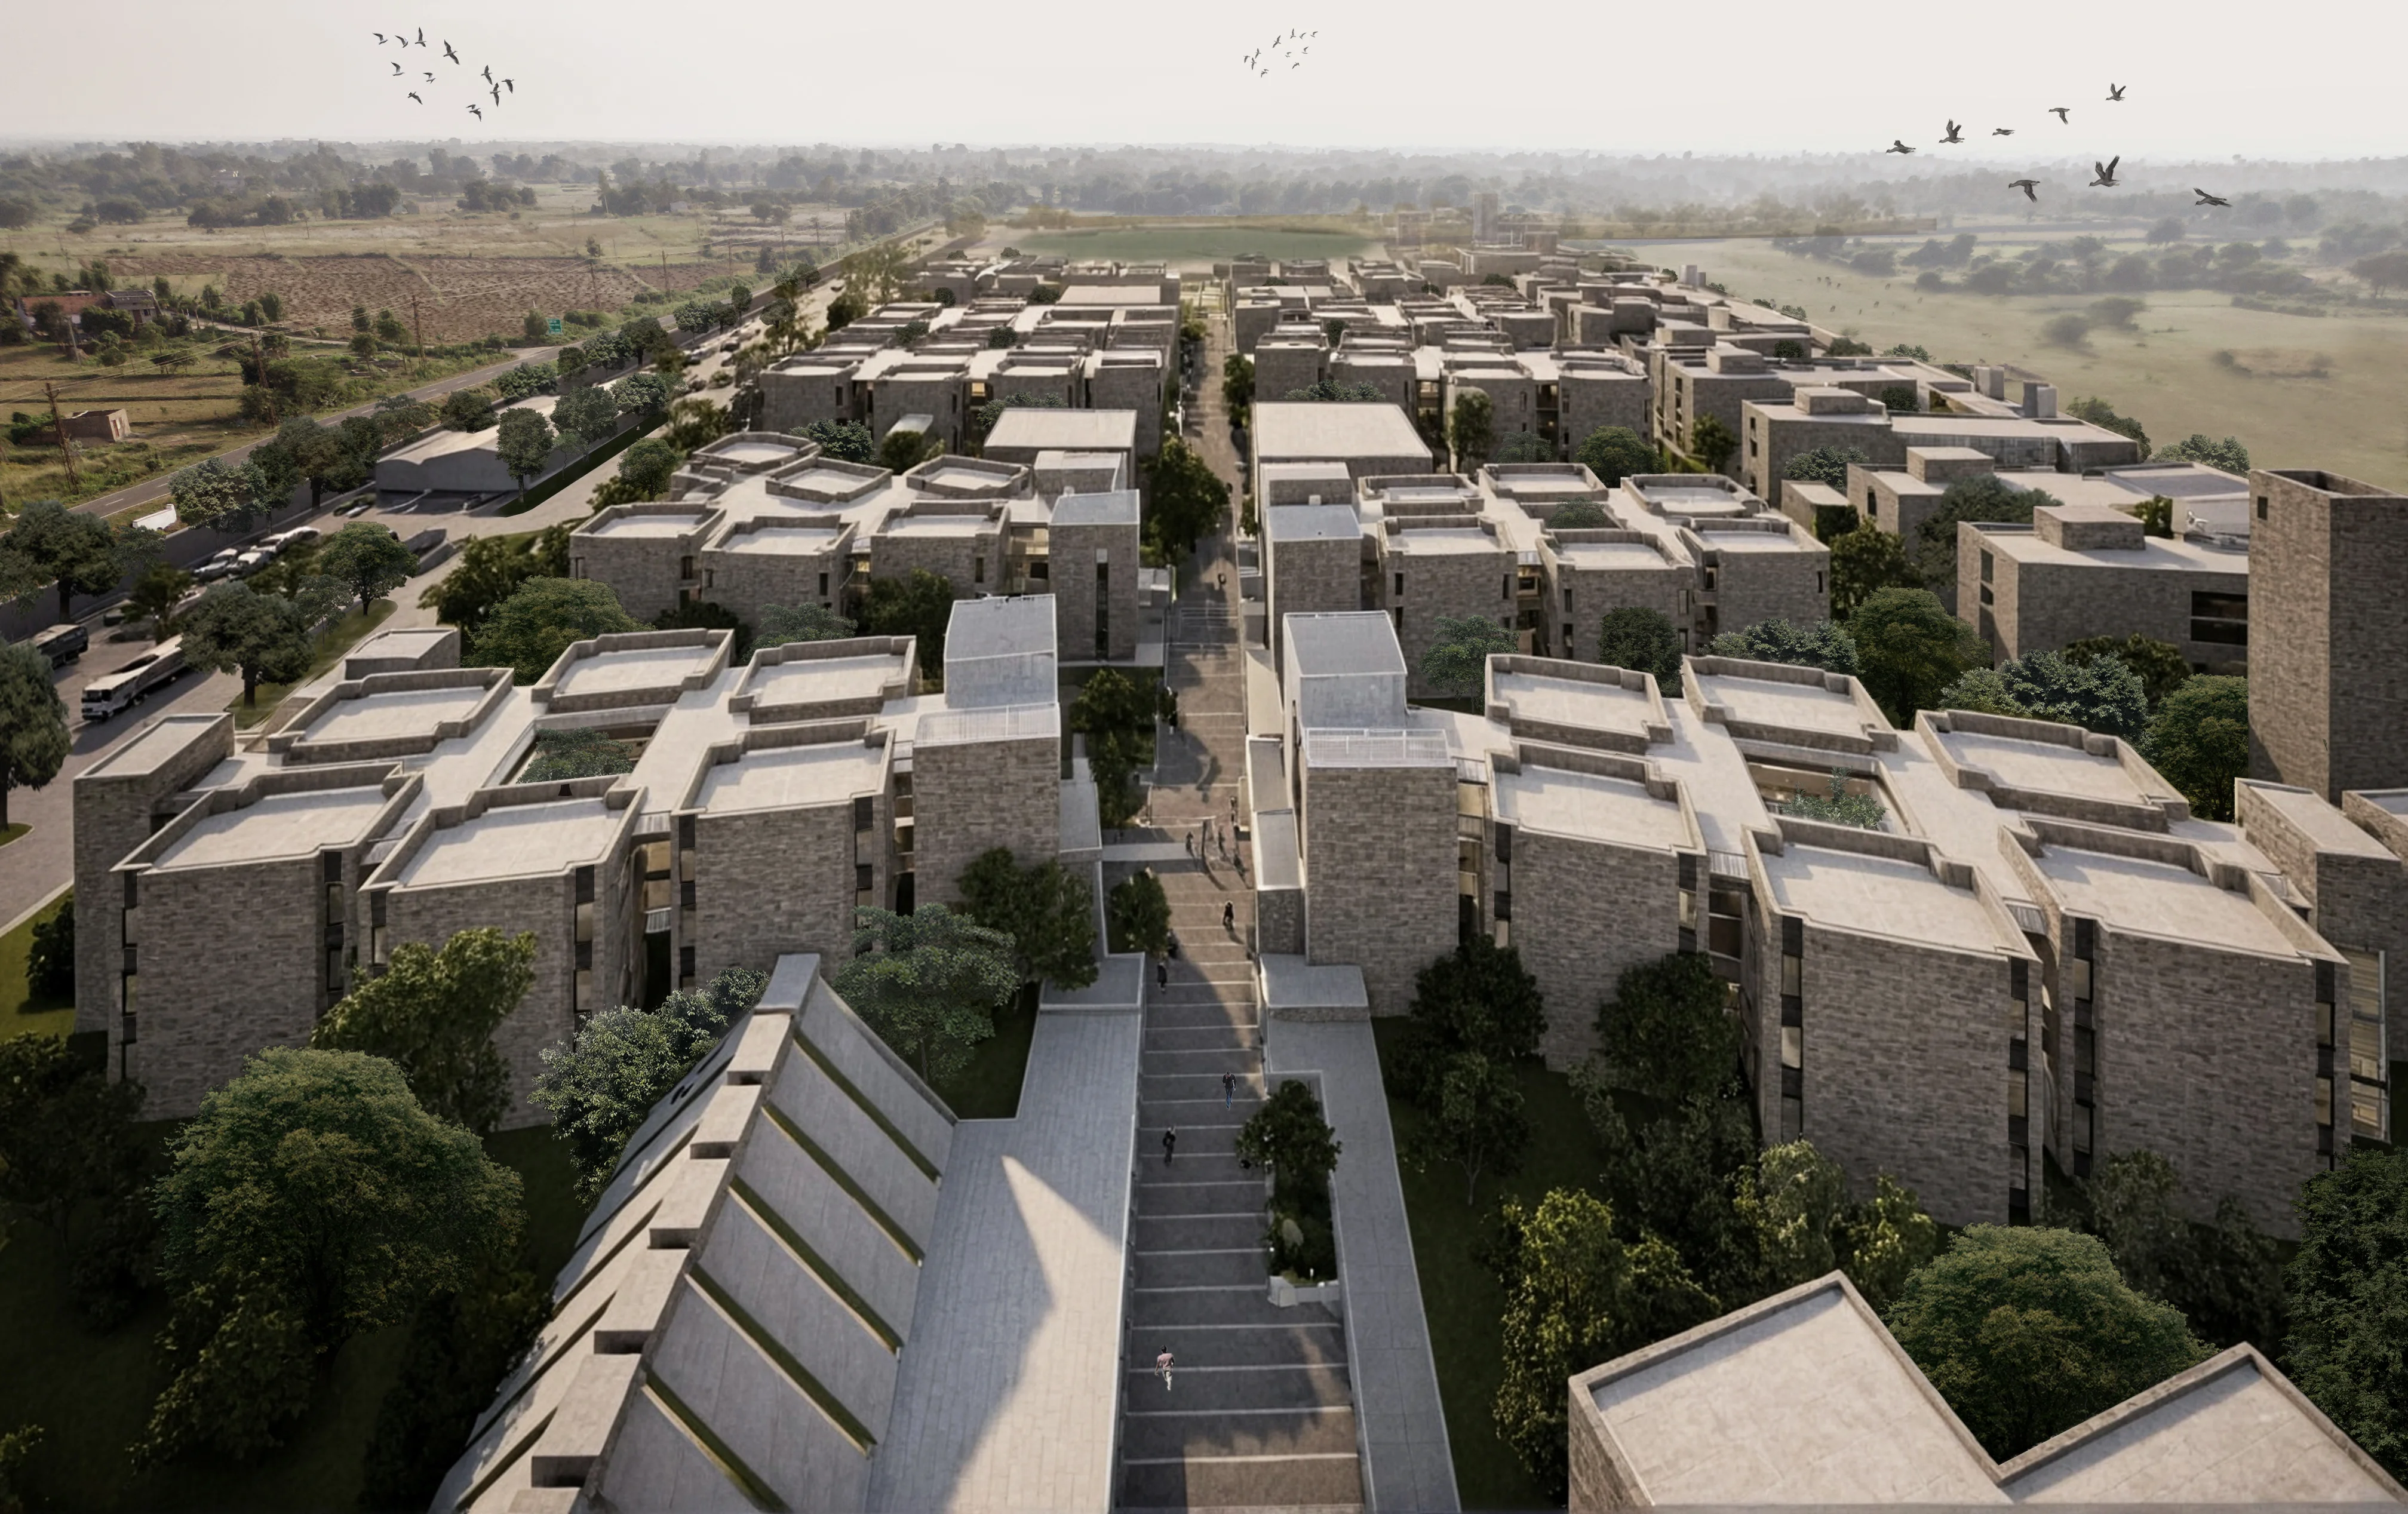
The highest point on the site defines the entrance and exit, offering clear orientation. From here, the campus unfolds with ease and clarity. An existing tree lined trail is retained as a shaded pedestrian link between the Academic and Residential areas, supporting daily movement and informal interaction. Water shapes both space and atmosphere. The natural catchment area is preserved as a permanent waterbody, that responds to the rhythms of monsoon. This living system cools, reflects, and grounds the campus, becoming a place of pause and contemplation. Together, these elements allow the campus to grow quietly from the land, rooted in its landscape and context.
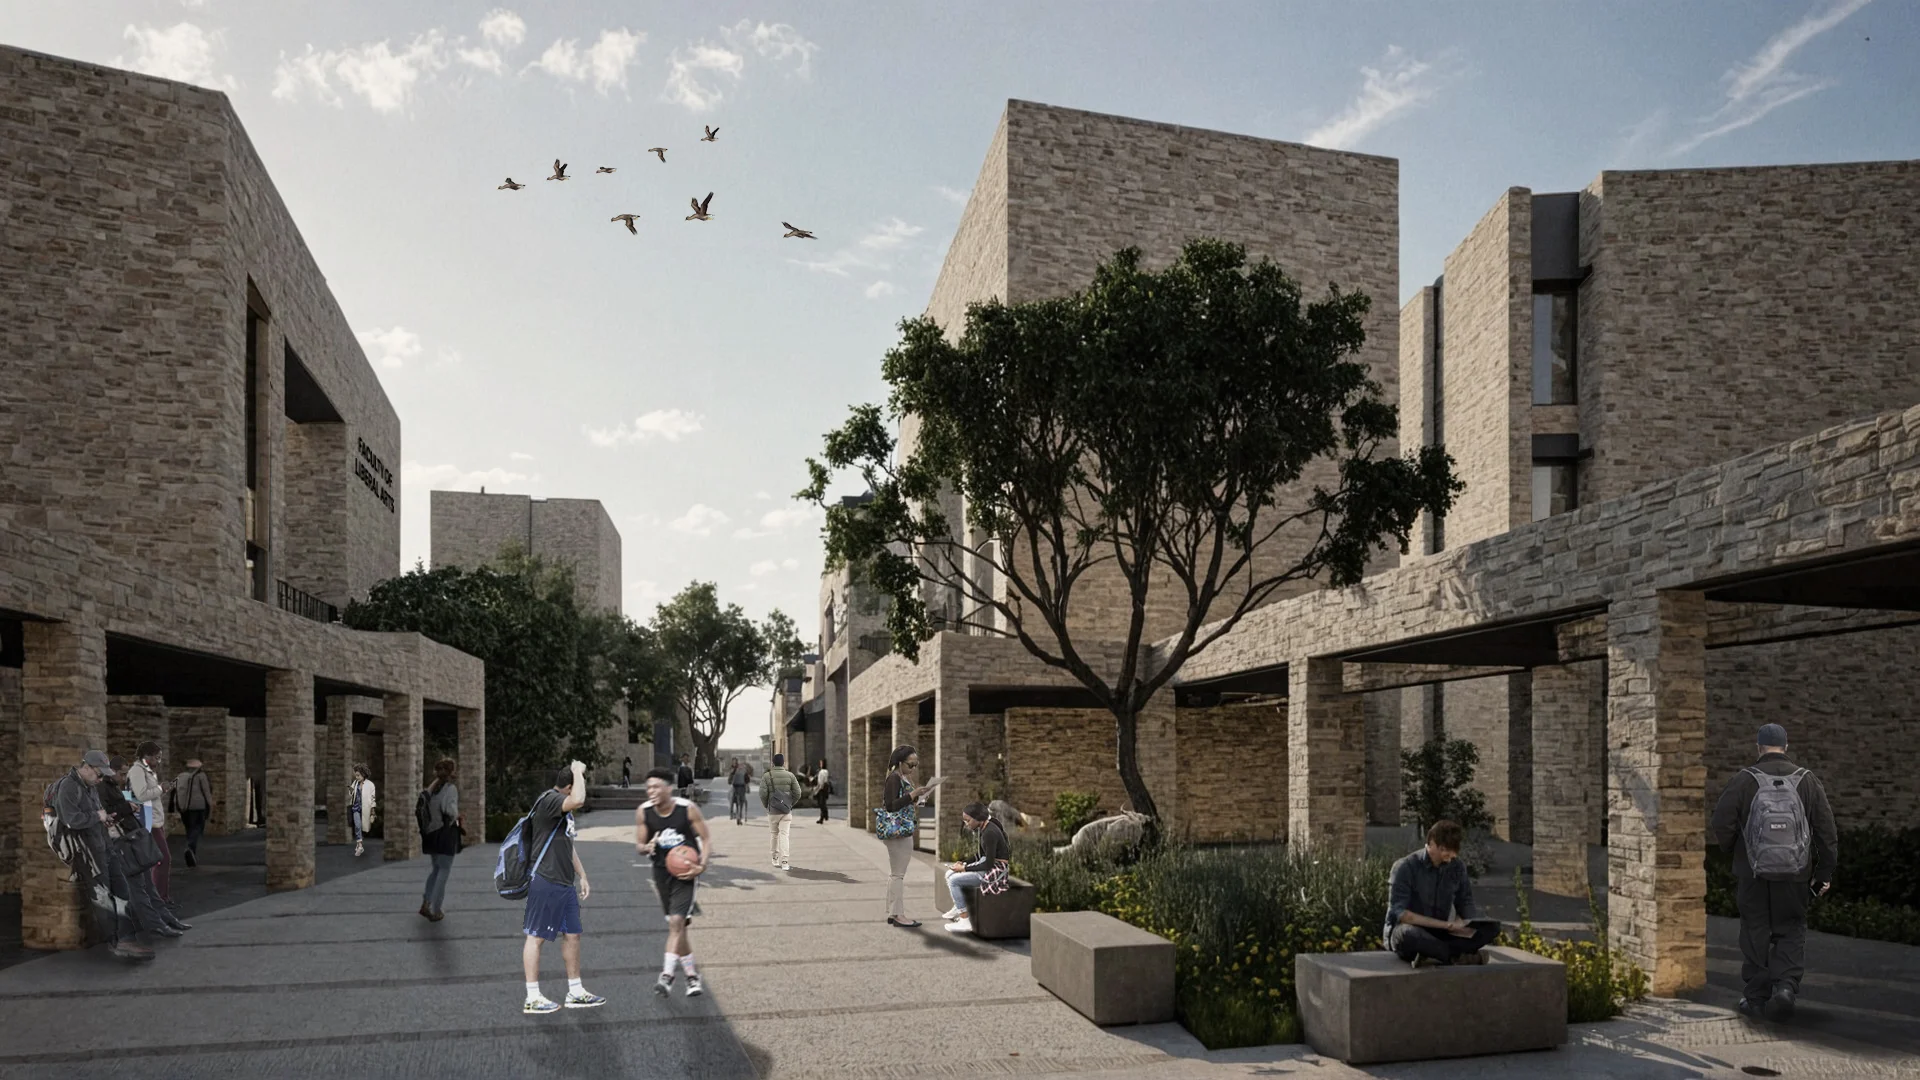
The campus draws from the timeless logic of settlement-making, where cities often emerged at the crossing of routes. Historically, such crossroads became places of exchange, gathering, and identity, gradually framed by important civic buildings and open spaces. Two powerful axes breathe life into the site: an East - West loop that frames the site and and a North - South spine that cuts through the heart, anchoring a central plaza - a place of convergence, pause, and connection.