Urban Design, Architecture, Landscape, Interior
IT Park - Work ,Innovation & Connection
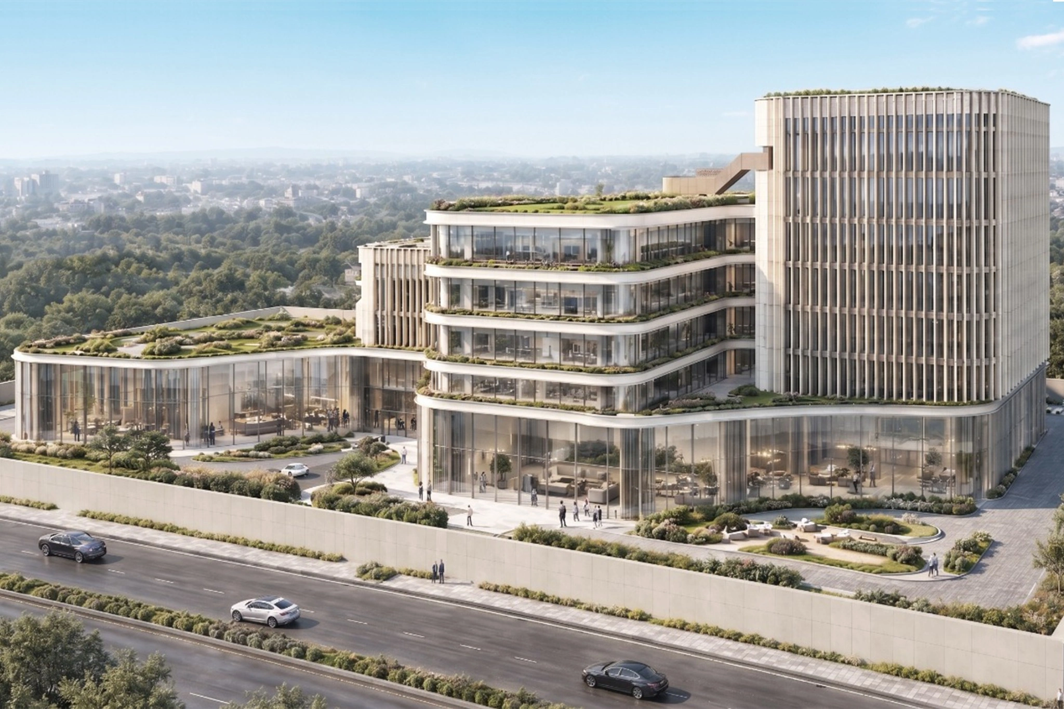
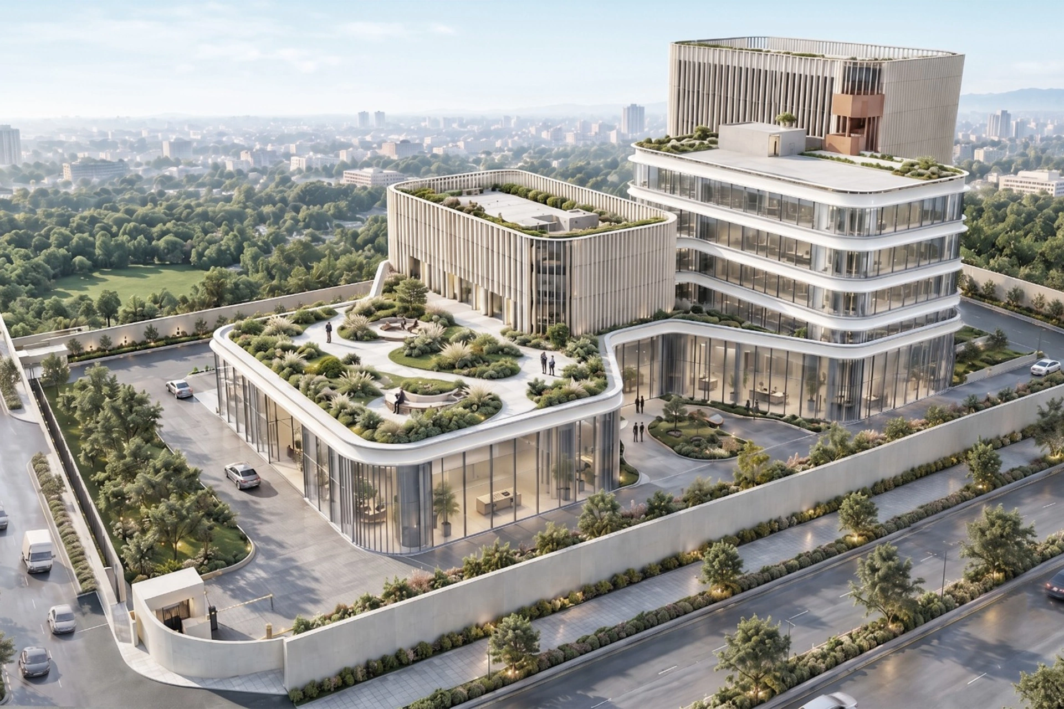
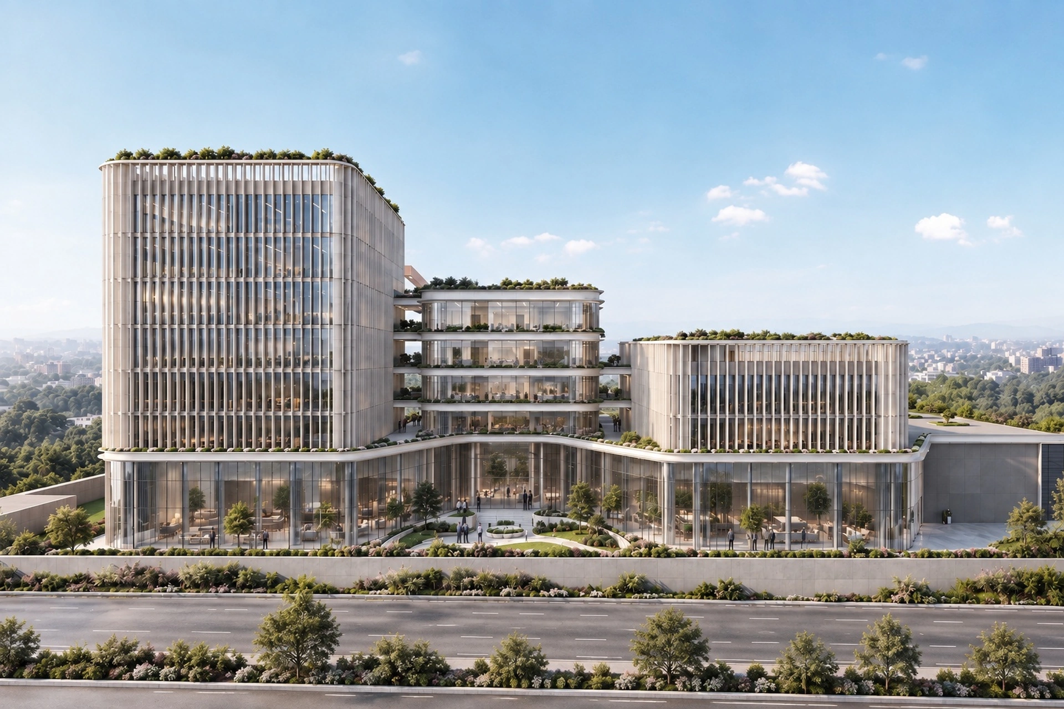
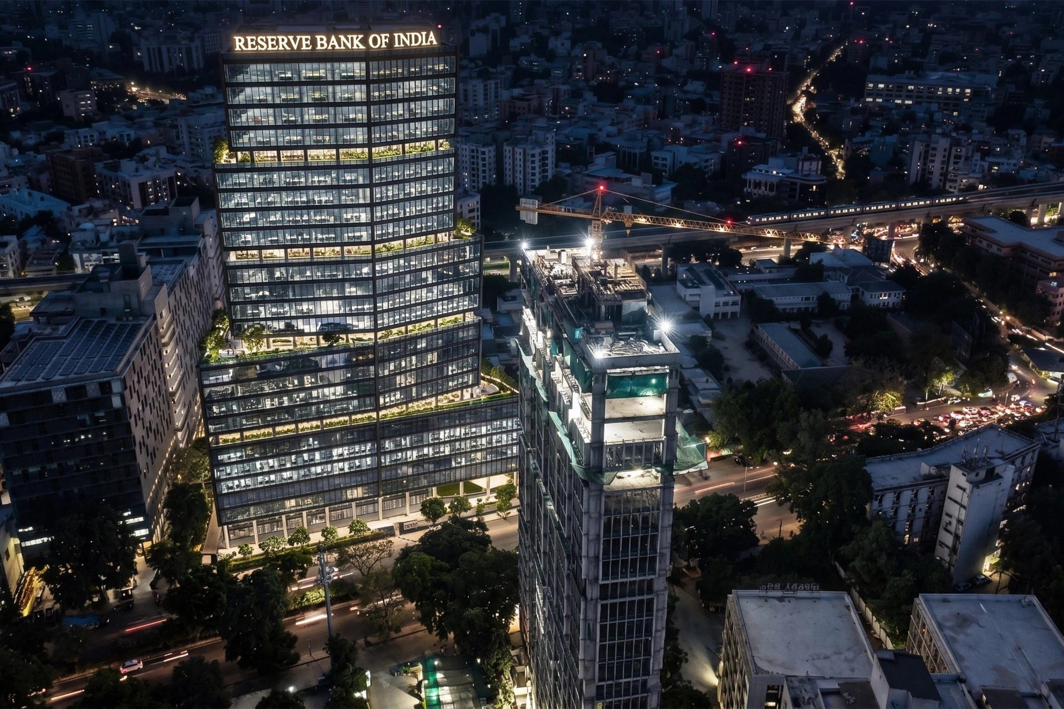
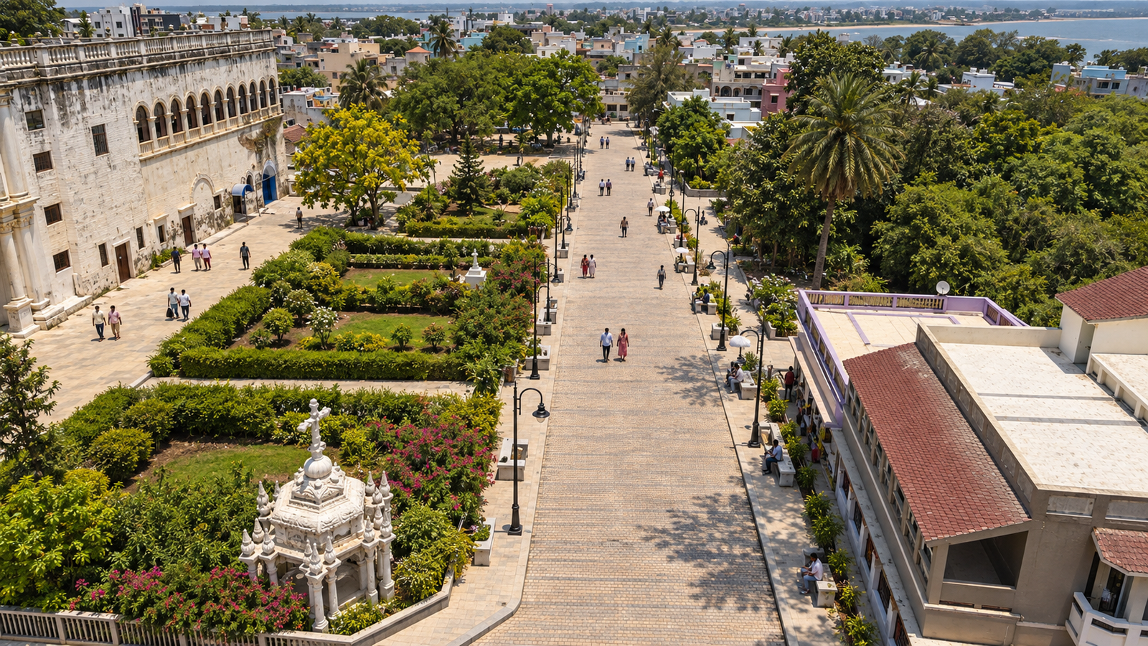
A strong visual connection between the buildings is established through landscaped terraces, pedestrian courts and semi-open spaces. The circulation network extends beyond corridors and lobbies, creating places where people can pause, meet and interact.
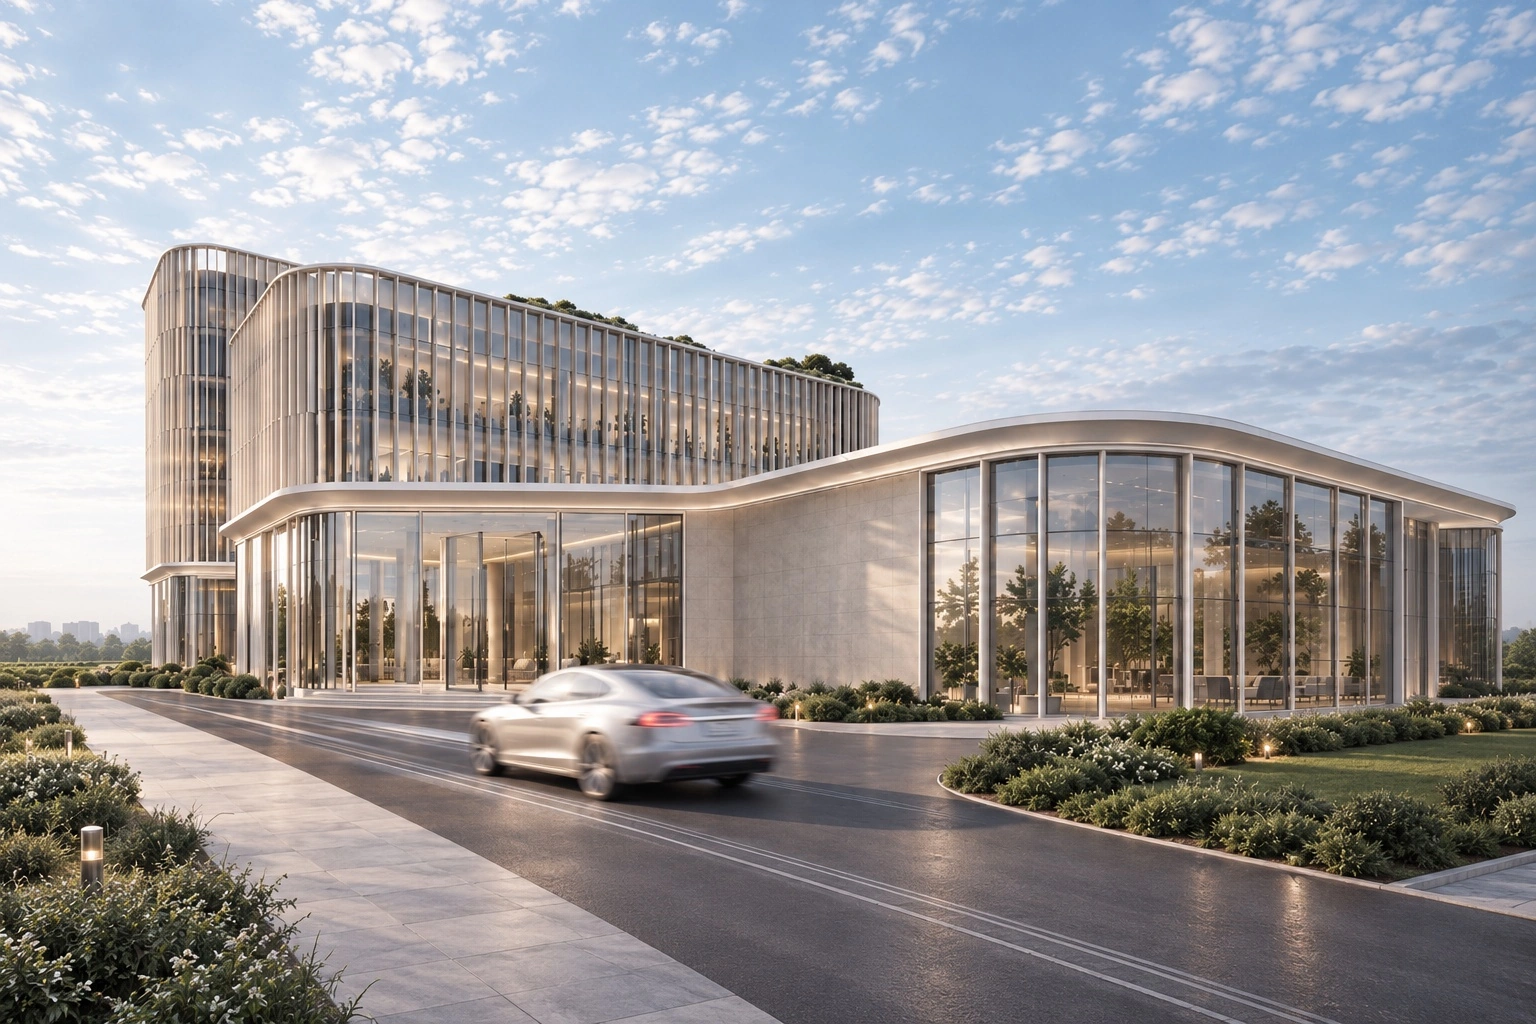
The transparent lower levels establish a visual relationship between the interior workplace and the surrounding landscape, while the vertical façade elements provide a distinctive architectural identity and help control direct solar exposure.
The result is a future-ready IT Park where architecture, landscape and technology come together — creating a connected, climate-responsive and human-centred campus designed for the evolving workplace.