Architecture, Interior
Villa Rutisa
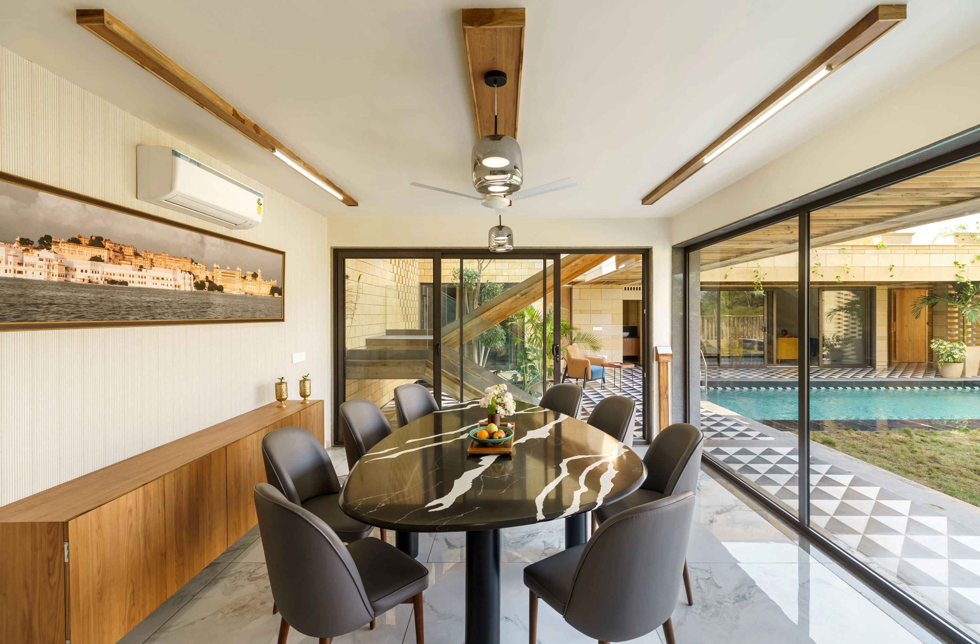
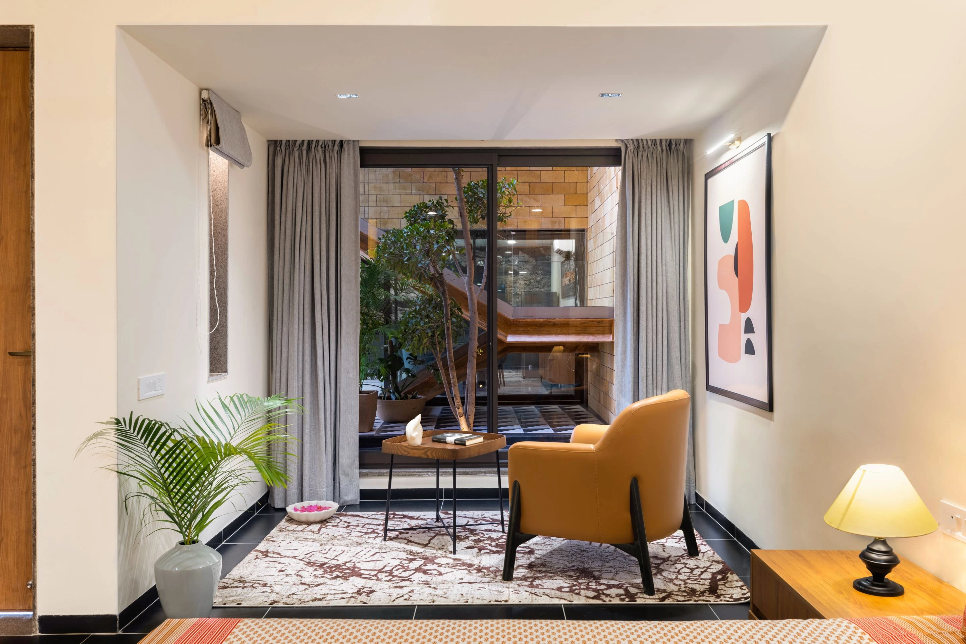
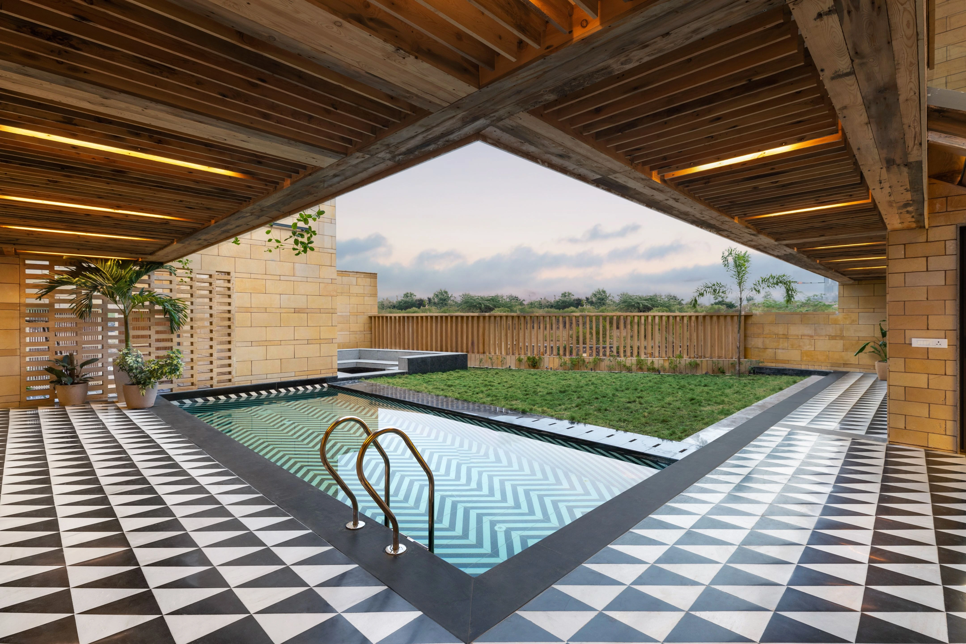
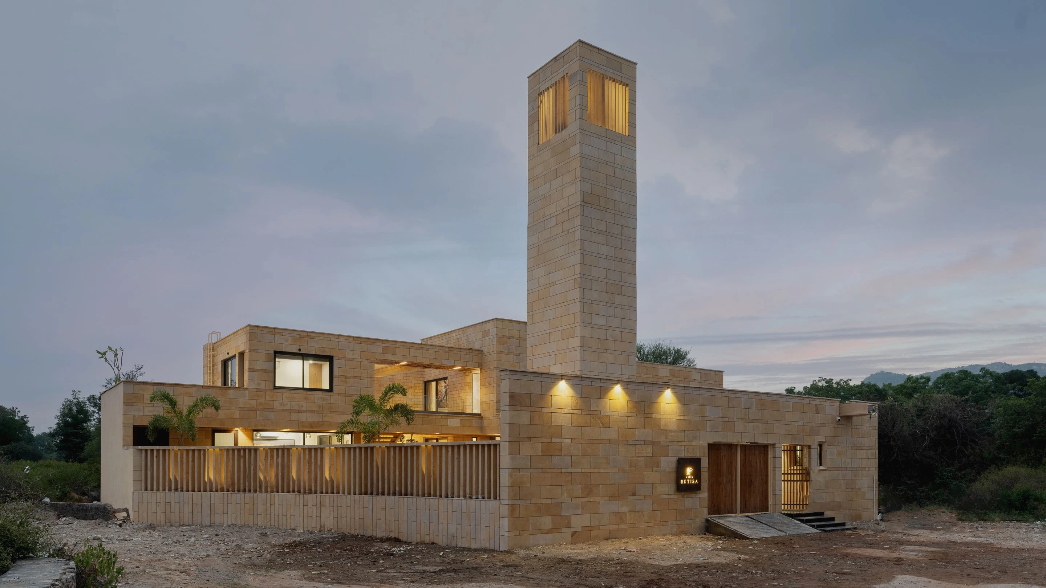
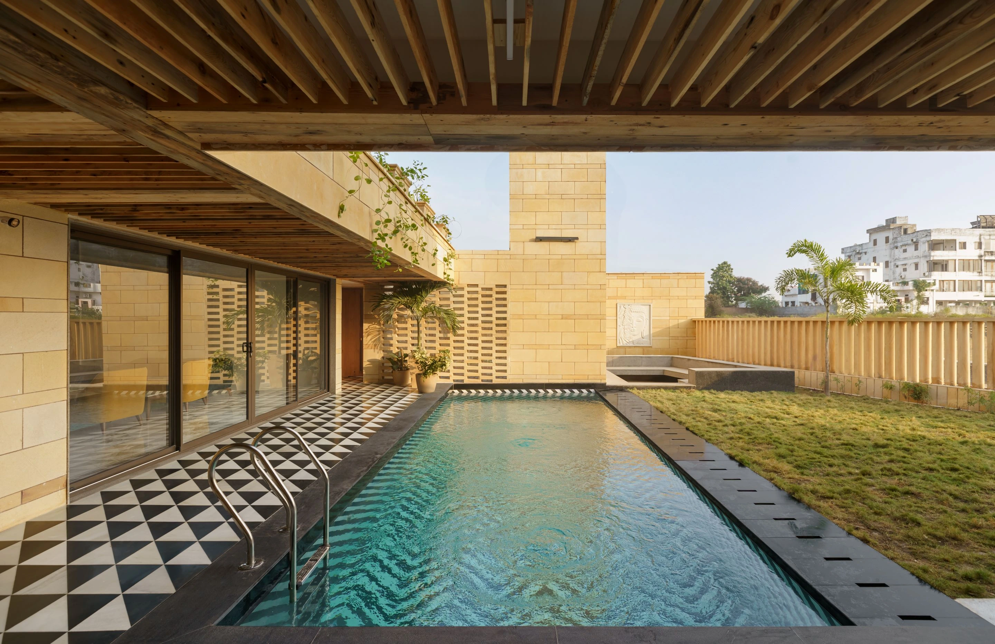
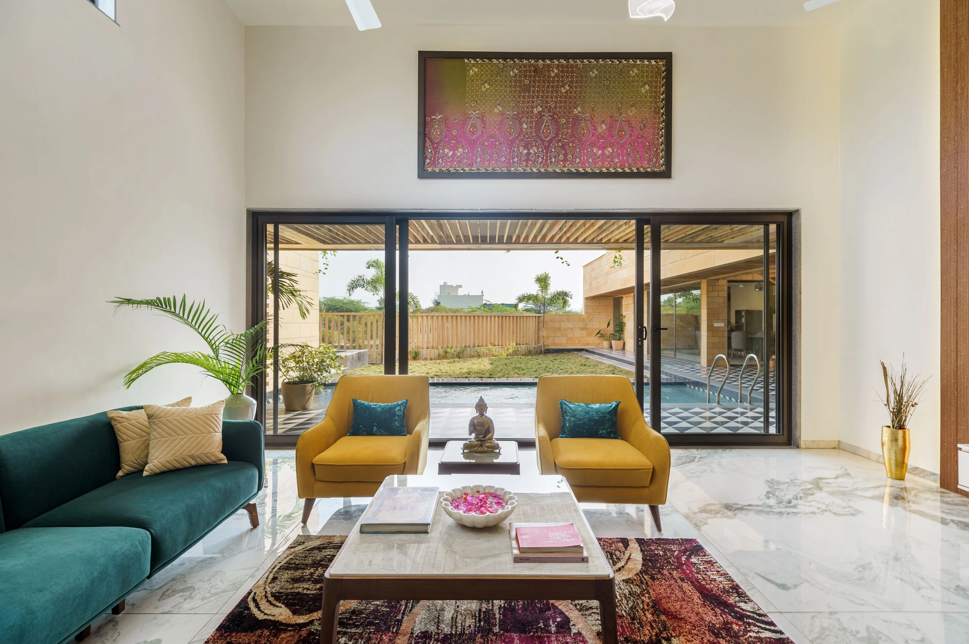
This unique home realises itself as a negotiation between outward views and introverted planning. The central idea was to have each living, sleeping, and entertainment space open to the outdoors without privacy loss. The project also wants to make a statement in the context with the water tower acting as a light tower for the context. Singularity of the rough Jaisalmer stone also makes it monolithic mass like fort or castle. There are series of courtyards to get natural lights into bedrooms. The central courtyard of the house is a gathering space which enhances the beauty of the house with sculpture quality of tree. The courtyard wall is designed with protruding stone to create shadows of natural light. Stone jali and vertical louvers gets filter light into the house with interesting shade. Bedrooms are private spaces and spatial orientation maintains that privacy. Living room and dining spaces are opening on pool & garden which blurs the boundary between indoor and outdoor spaces.